

Address
4652 Resmar Road, La Mesa, CA
Price
$ 5,350,000
Property Attributes
- MLS#PTP2504023
- TypeSingle Family
- Listing Status Active
- CountySAN DIEGO
- CityLa Mesa
- AreaLa Mesa
- Zip91941
- StyleSingle Family Residence
- Year Built1958
- Price$ 5,350,000
- Bedrooms10
- Full Bathrooms9
- Half Bathrooms1
- Sqr Footage8300
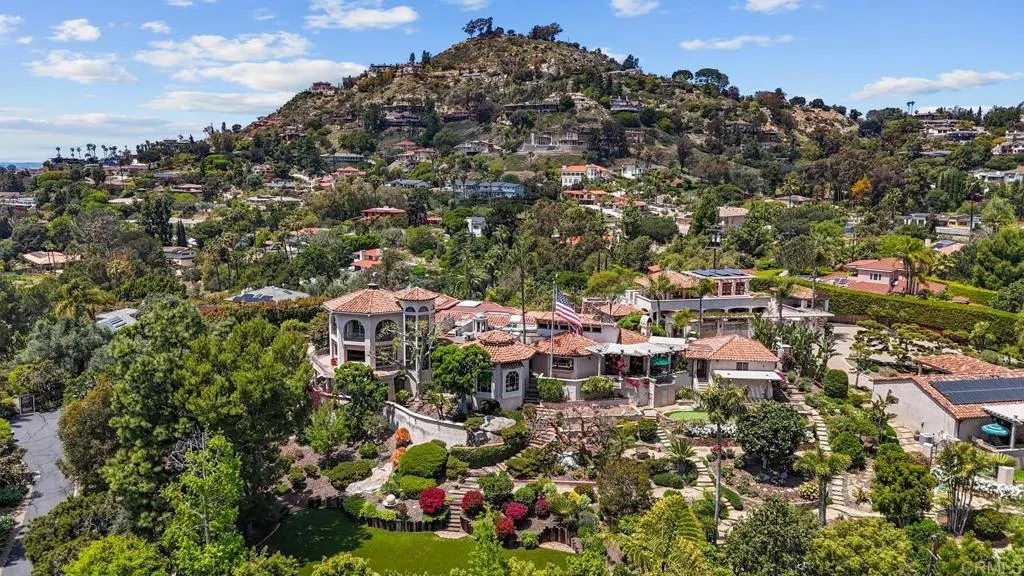
- Lot Size2.41 Acres
Data Source:
San Diego (CRP Data Share) - 610 -CA
Property Description
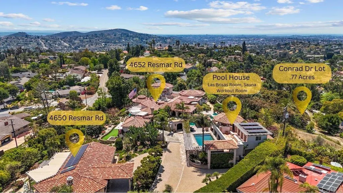
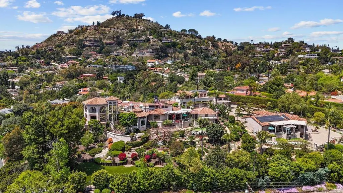
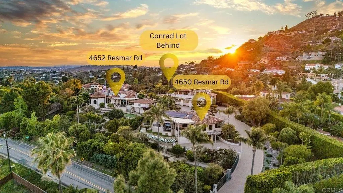
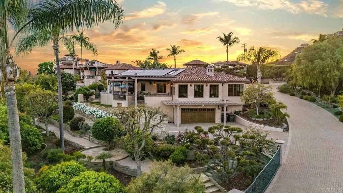
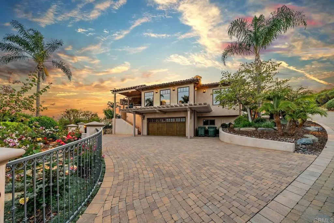
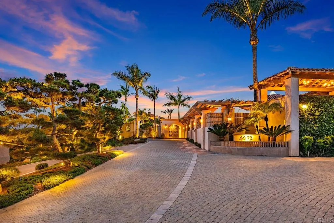
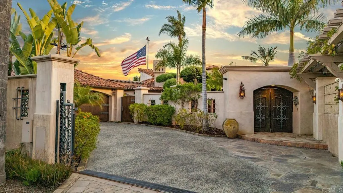
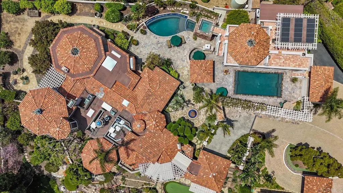
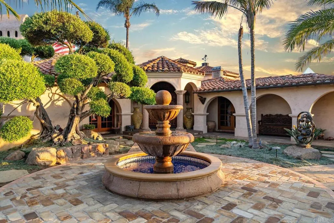
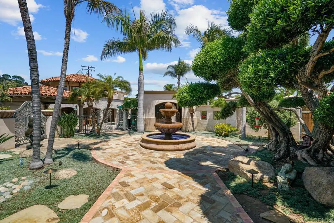
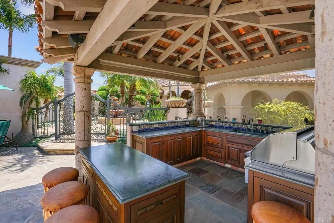
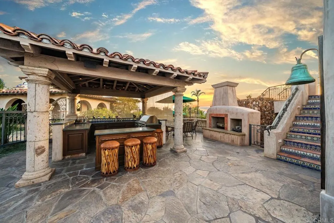
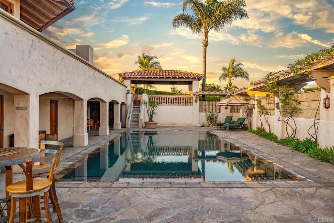
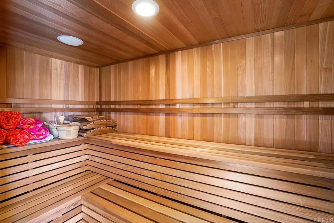
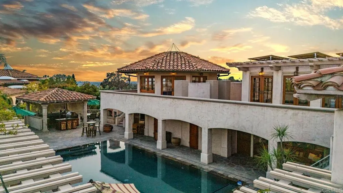
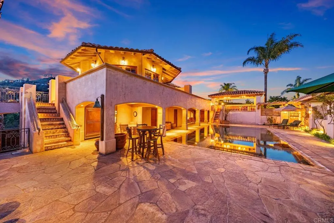
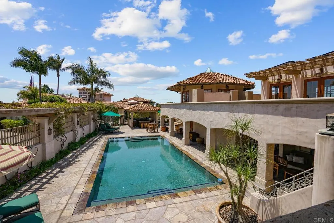
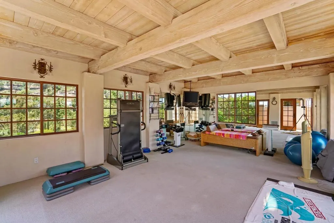
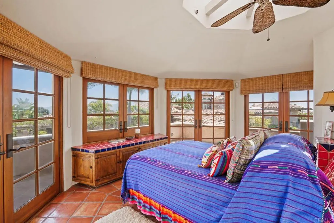
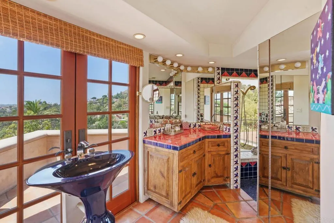
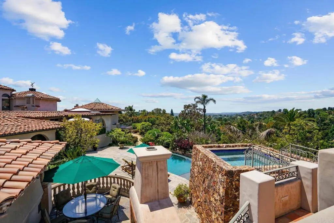
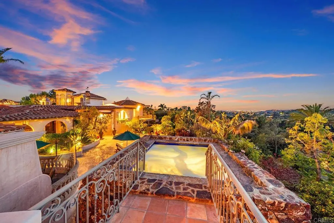
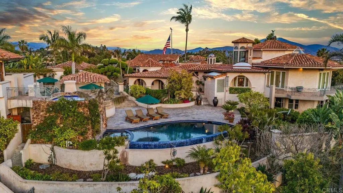
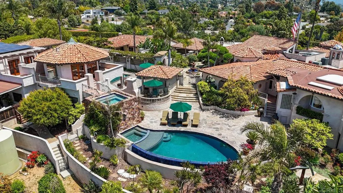
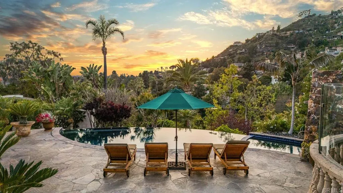
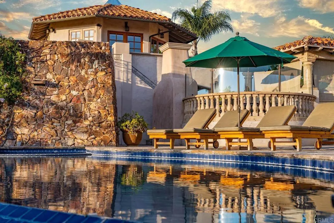
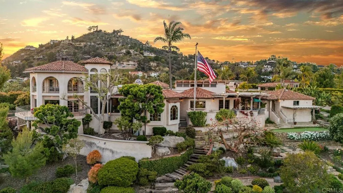
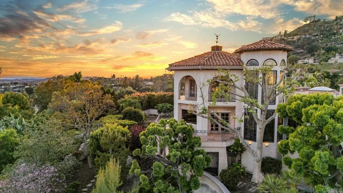
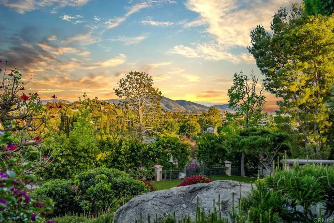
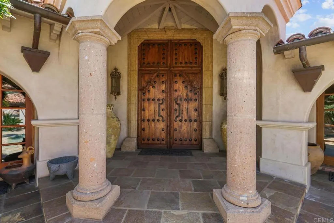
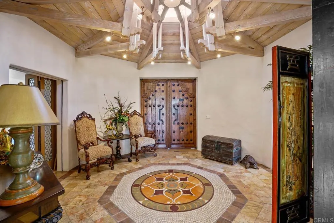
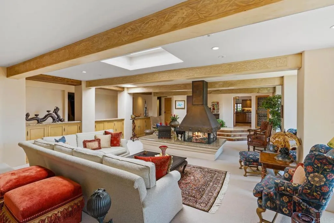
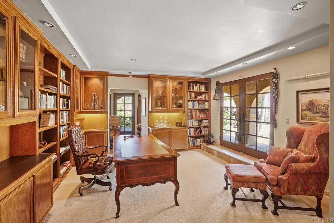
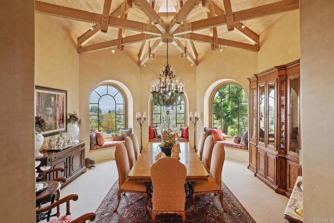
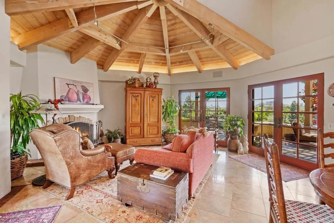
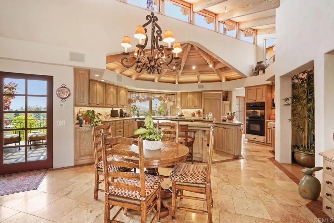
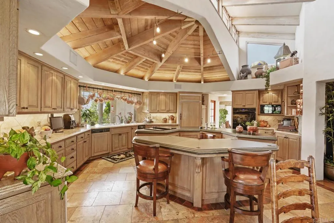
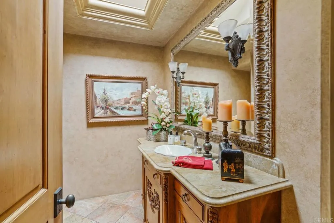
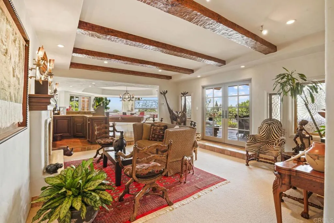
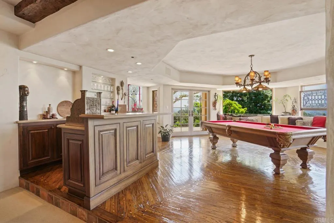
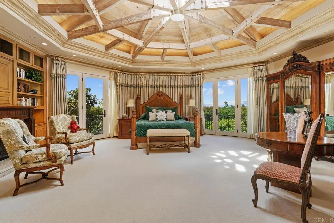
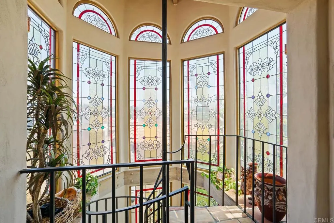
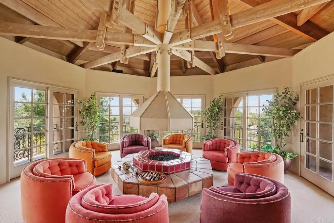
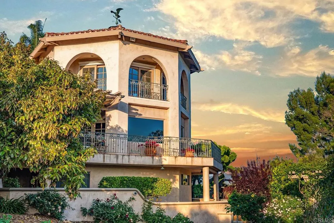
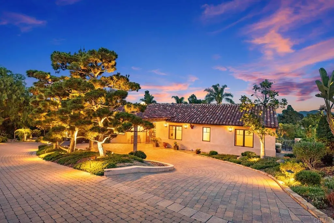
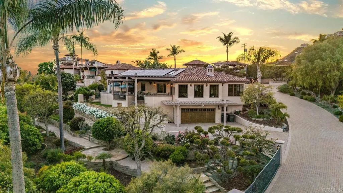
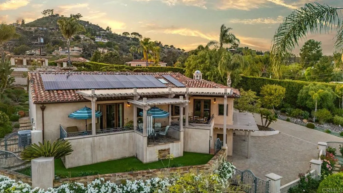
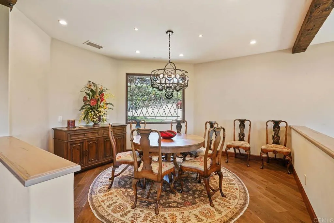
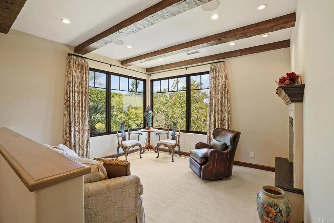
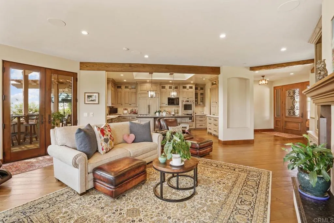
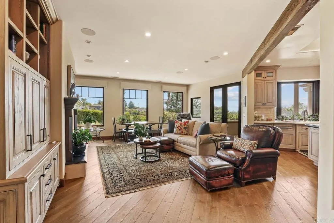
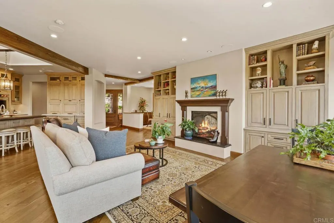
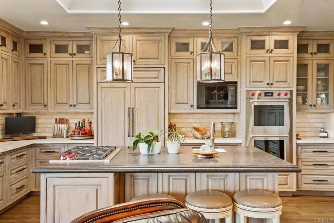
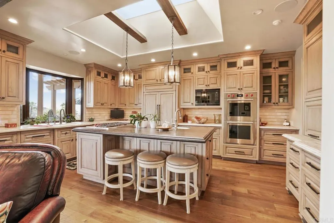
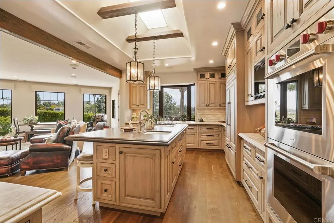
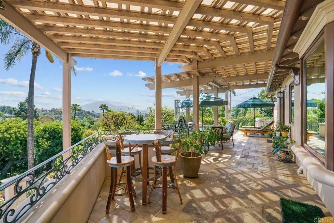
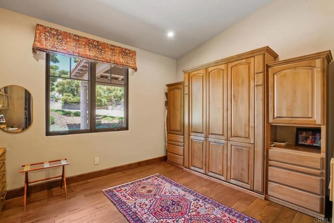
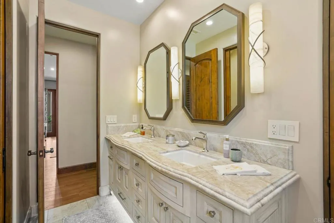
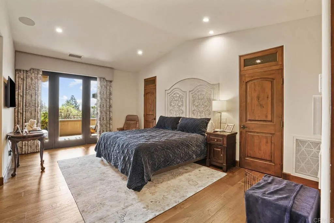
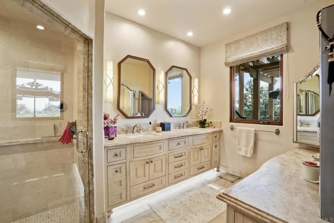
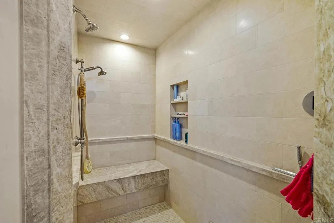
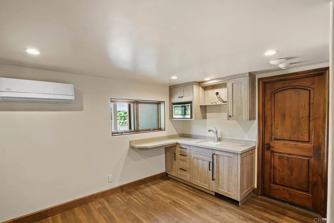
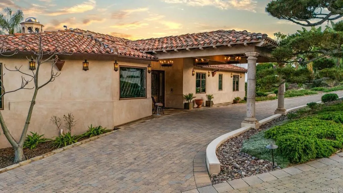
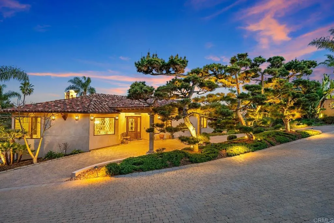
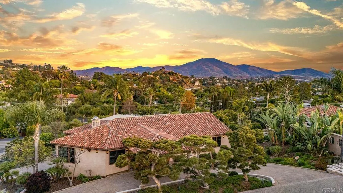
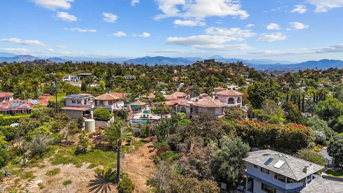
Discover an unparalleled opportunity in Mt. Helix with this expansive 2.41-acre estate, comprising a 5,872-sq-ft Santa Barbaraâinspired main residence, a 2,428-sq-ft meticulously remodeled casita and a separate 0.77-acre ready-to-build vacant lot. The main residence blends architectural elegance with resort-style amenities, featuring interconnected octagonal structures and a dramatic tower room offering 360° panoramic views. Formal and casual living areas complement a chefâs kitchen and a primary suite that opens to a wraparound terrace. An executive office adds functionality, while the lower level includes versatile bedrooms, auxiliary flex rooms, and a gym/storage space. Outdoors, botanical gardens with over 100 rose varieties, four tranquil fountains, and diverse specimen trees create a serene setting. Multiple pools and spas, including an elevated spa with sweeping views to the east, south, and westâencompassing Downtown San Diego and Point Lomaâprovide relaxation, while expansive terraces and a fully equipped outdoor kitchen enhance alfresco dining experiences. Centrally located between the pools, a two-story pool house features multiple bathrooms, a rejuvenating sauna, and the âLas Brisasâ guest retreat with a detached gym/yoga studio and direct spa access. The casita, extensively renovated in 2018, offers a chefâs kitchen, hardwood floors, exposed wood beam ceilings, and a separate downstairs studio with a full bath and kitchenette. Completing this exceptional estate is a generous buildable lot equipped with a private water well currently used for irrigation, offering sustainable landscaping and potential for future development or added privacy. This estate masterfully combines architectural elegance, luxurious amenities, and breathtaking views, offering a one-of-a-kind living experience in the prestigious Mt. Helix community.
| Price History | |
|---|---|
| 6/1/2025 | Listed $5,700,000 |
| 11/3/2025 | 1$5,699,900 |
| 6/25/2026 | 7$5,350,000 |
General Features
| Cooling | Central Air |
|---|---|
| Zoning | R-1:SINGLE FAM-RES |
| Garage Spaces | 7 |
| Pool Features | Infinity,In Ground,Lap,Pebble,Private,Waterfall |
| Year Built | 1958 |
| View | Bay,City Lights,Hills,Mountain(s),Neighborhood,Ocean,Panoramic |
| Levels | Three Or More |
| Property Subtype | Single Family Residence |
| Community Features | Mountainous,Rural,Suburban |
| Additional Parcels Description | 496-233-24-00,496-233-28-00 |
| County | San Diego |
| Property Type | Residential |
| Attached Garage | Yes |
| Garage Y/N | Yes |
| Full Baths | 9 |
| Status | Active |
| Directions | |
| City | La Mesa |
| Entry Location | 1 |
| Senior Community Y/N | No |
| High School District | Grossmont Union |
| Open Parking Spaces | 20 |
| MLS Area | 91941 - La Mesa |
| Lot Size Units | Acres |
| Lot Size Square Feet | 104979.6 |
| Spa Features | In Ground,Private,Roof Top |
| Additional Parcels Y/N | Yes |
| Virtual Tour | https://youtu.be/VNyhra6j2B0 |
| Structure Type | House |
| Standard Status | Active |
| Occupancy Type | Owner |
| Year Built Source | Owner |
| Virtual Tour | https://youtu.be/9ANz6xGAlX8 |
| Property Sub Type Additional | Single Family Residence |
| PostalCity | LA MESA |
Interior Features
| Interior Amenities | Bedroom on Main Level,Dressing Area,Entrance Foyer,Jack and Jill Bath,Main Level Primary,Primary Suite,Utility Room,Wine Cellar,Walk-In Closet(s) |
|---|---|
| Fireplace Features | Bonus Room,Family Room,Living Room,Primary Bedroom,Outside,Recreation Room |
| Total Stories | 3 |
| Common Walls | No Common Walls |
| Air Conditioning Y/N | Yes |
| Fireplace Y/N | Yes |
| Half Baths | 1 |
| Laundry Features | Inside |
| Total Bedrooms | 10 |
| Entry Level | 1 |
| Room Type | Bathroom,Bonus Room,Bedroom,Den,Dance Studio,Entry/Foyer,Exercise Room,Family Room,Foyer,Game Room,Guest Quarters,Kitchen,Laundry,Library,Living Room,Primary Bedroom,Media Room,Office,Other,Recreatio |
| Main Level Bedrooms | 1 |
| Main Level Bathrooms | 1 |
| LivingAreaSource | Assessor |
| Total Baths | 10 |
Exterior Features
| Lot Features | Sloped Down,Front Yard,Garden,Sprinkler System,Yard |
|---|---|
| Total Parking | 27 |
| Lot Size Area | 2.41 |
| Spa | Yes |
| Lot Size Acres | 2.41 |
| Lot Size Source | Assessor |
Room Details
| Room | Dimensions | Level | Flooring | Details |
|---|---|---|---|---|
| Bedroom | ||||
| Bonus Room | ||||
| Den | ||||
| Foyer | ||||
| Laundry | ||||
| Media Room | ||||
| Primary Bedroom | ||||
| Primary Bedroom | ||||
| Recreation | ||||
| Sauna |
Amenities
- Foreclosure
- Views
- Short Sale
- New Construction
- Adult 55+
- Lease To Own
- No HOA Fees
- Furnished
- Primary On Main
- Air Conditioning
- Seller Finance
- Green
- Fixer Upper
- Horse
- Golf
- Fireplace
- Deck
- Garage
- Basement
- Pool
Property vs Single Family Average in 91941
Price
Year Built
Visits
 Based on information from California Regional Multiple Listing Service, Inc. as of September 18, 2026 11:23 PM UTC This information is for your personal, non-commercial use and may not be used for any purpose other than to identify prospective properties you may be interested in purchasing. Display of MLS data is usually deemed reliable but is NOT guaranteed accurate by the MLS. Buyers are responsible for verifying the accuracy of all information and should investigate the data themselves or retain appropriate professionals. Information from sources other than the Listing Agent may have been included in the MLS data. Unless otherwise specified in writing, Broker/Agent has not and will not verify any information obtained from other sources. The Broker/Agent providing the information contained herein may or may not have been the Listing and/or Selling Agent.
 This information is deemed reliable but not guaranteed. You should rely on this information only to decide whether or not to further investigate a particular property. BEFORE MAKING ANY OTHER DECISION, YOU SHOULD PERSONALLY INVESTIGATE THE FACTS (e.g.square footage and lot size) with the assistance of an appropriate professional. You may use this information only to identify properties you may be interested in investigating further. All uses except for personal, non-commercial use in accordance with
